Showing posts with label camera. Show all posts

May 6, 2014

Peek into your dreamhouse with OrthoGraph's new feature

Do you want to peek into your dream-house? Be sure that your client’s answer is YES. Whether your clients would like to rent a new home, buy one or renovate an apartment, we are sure that they are eager to see what they can expect. OrthoGraph gives you the opportunity to “open them a window” to the new house or room and it is easier than ever; you only have to place down camera objects.


 How does it work?

The new 8.8 version of OrthoGraph is enriched with a significant new feature, the camera view rendering.
The improved camera object makes it possible to have a realistic 3D view from the viewpoint of the camera.

These camera objects will help you in a real time presentation because you don’t have to find the best angle at each room in 3D view. The camera objects provide an ideal outlook because their view can be set at eye level, you can also choose the best field of view, they can simulate the view of an average human. This way, each camera object is like a virtual window to the room. It is exactly the same as look around and make photos in a room in the real life.

Realistic 3D view pictures in the improved PDF room book

In the new PDF room book output (besides the attached photos) the document contains the snapshots of each camera. You can decide to include the camera representations into the floor plan, or not.

Why is it so useful?


Show pictures for your client in your email offer about their dream house, their perfect bathroom, or their most fancy office. And it is now only one click with the improved PDF room book, you just have to place camera objects to the proper locations.
Put a camera object in each room or show a particular location in different angles with multiple cameras.
You can even show the to-be house from outside, just place a camera outside of the house.

To learn more about how to use the new feature watch our video tutorial.


Get your free OrthoGraph update or buy the App from the AppStore today!

Your OrthoGraph Team

November 10, 2012

Did you know? PDF Roombook in OrthoGraph Architect.

sample PDF Roombook cover page

Have you ever faced with the problem to send the floorplan to your customer? They have no CAD, so you have to print your floorplan to PDF, or send a screenshot... If you have created your survey in OrthoGraph Architect, this will be never again a problem for you. This is what the PDF Roombook was designed for. But what is it besides the simple fact: it is in PDF format?

The Roombook is a cataloge-like representation of the survey. Of course, it shows the floorplan on its covering page, but it contains many more. After a short overview, it lists the locations in the project, and each location has its own section with the details like area, gross or net wall surface, window surface etc. And the end is not yet.
After each location, there is an object list with all furniture you have placed with their details like their sizes. This gives you an awesome opportunity to enhance the survey as one of the properties is the photo.

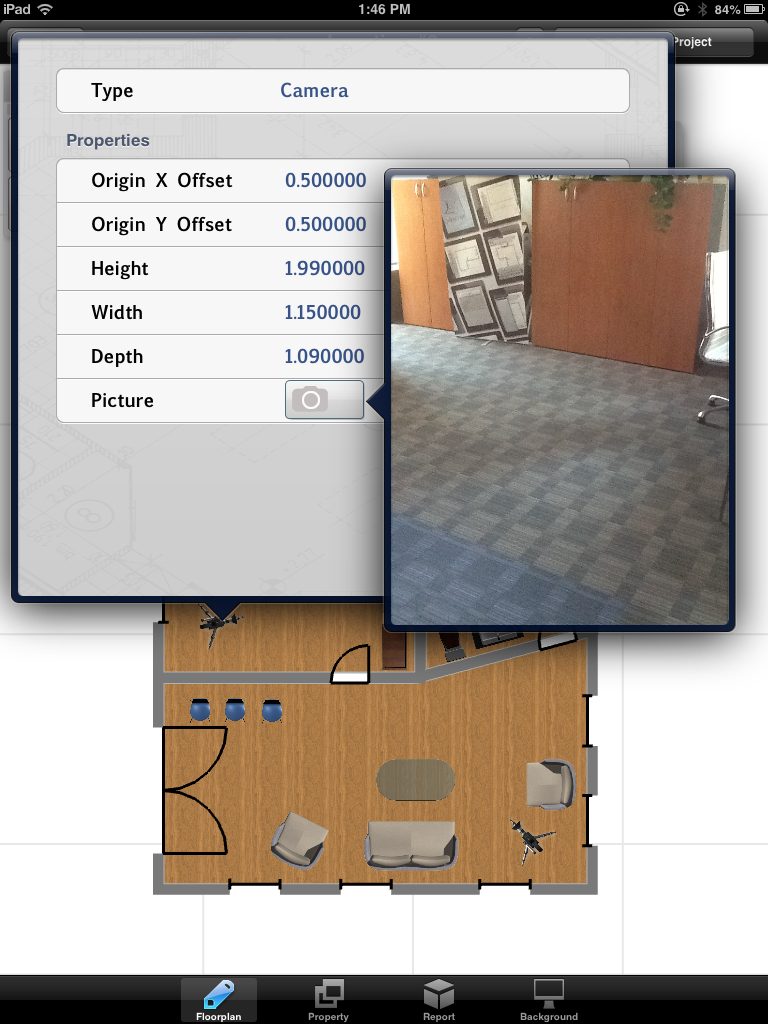
If you want to include in the survey some shoots, like the view from the window, a photo at the fireplace to give a deeper impression, or to show a special construction detail which is hard to describe other way, you can do it by using the camera object. This object has the same property list, so if you take some pictures in the given room, you can have it on the desktop in the PDF Roombook.

Please find here a sample Roombook to check how it looks like in the reality.