Showing posts with label PDF. Show all posts

May 6, 2014

Peek into your dreamhouse with OrthoGraph's new feature

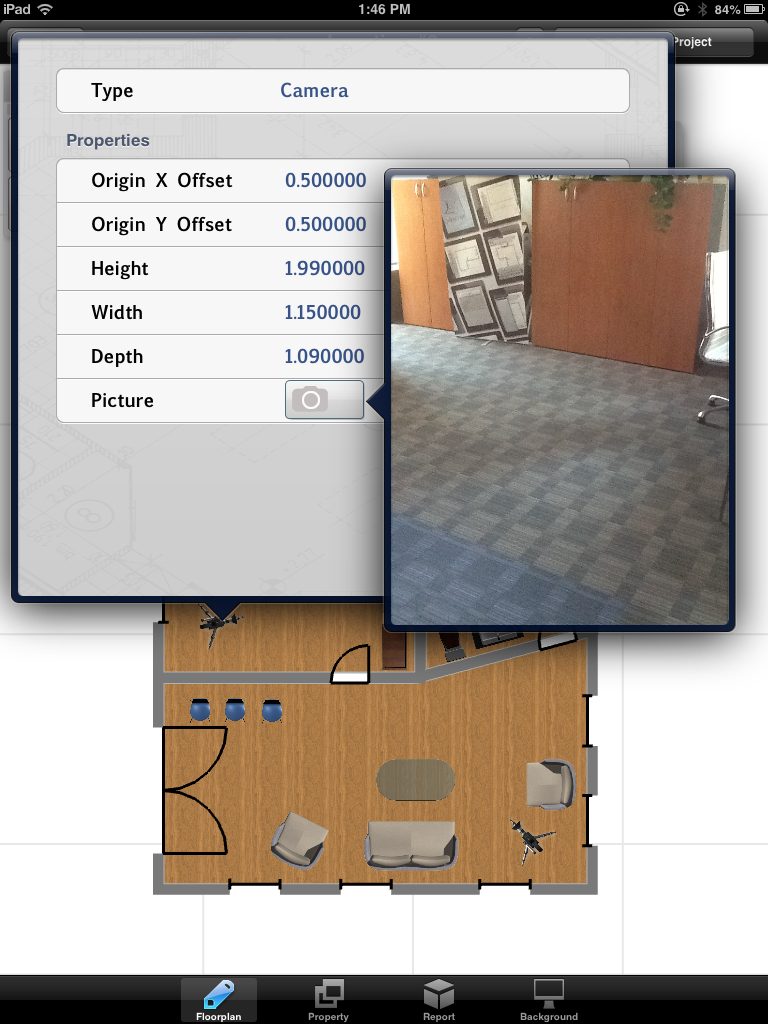
Do you want to peek into your dream-house? Be sure that your client’s answer is YES. Whether your clients would like to rent a new home, buy one or renovate an apartment, we are sure that they are eager to see what they can expect. OrthoGraph gives you the opportunity to “open them a window” to the new house or room and it is easier than ever; you only have to place down camera objects.


 How does it work?

The new 8.8 version of OrthoGraph is enriched with a significant new feature, the camera view rendering.
The improved camera object makes it possible to have a realistic 3D view from the viewpoint of the camera.

These camera objects will help you in a real time presentation because you don’t have to find the best angle at each room in 3D view. The camera objects provide an ideal outlook because their view can be set at eye level, you can also choose the best field of view, they can simulate the view of an average human. This way, each camera object is like a virtual window to the room. It is exactly the same as look around and make photos in a room in the real life.

Realistic 3D view pictures in the improved PDF room book

In the new PDF room book output (besides the attached photos) the document contains the snapshots of each camera. You can decide to include the camera representations into the floor plan, or not.

Why is it so useful?


Show pictures for your client in your email offer about their dream house, their perfect bathroom, or their most fancy office. And it is now only one click with the improved PDF room book, you just have to place camera objects to the proper locations.
Put a camera object in each room or show a particular location in different angles with multiple cameras.
You can even show the to-be house from outside, just place a camera outside of the house.

To learn more about how to use the new feature watch our video tutorial.


Get your free OrthoGraph update or buy the App from the AppStore today!

Your OrthoGraph Team

March 11, 2014

Multi-purpose PDF room books of OrthoGraph

Have you ever thought of how great it would be to have a detailed room book of what you have drawn and measured on the spot? All rooms with their drawings, furniture list, sizes, calculations and even with the images you shot on-site? We did.

The PDF export feature of OrthoGraph is there for you including everything you drawn, measured and entered into the floor plan. Use it as a professional architect, painter, tiler, forensics with all details or as a retail agency containing fancy renders of the flat you wish to introduce.

The OrthoGraph Architect App has several export options, one of them is the PDF export format. With this PDF export, you can create so called "room books" with a click. The App automatically generates the PDF file containing well arranged and detailed data and pictures about the full project.

A page of a PDF room book


The PDF room book contains all data such as area of the location, area of the walls, perimeter, area of the windows and doors regarding all created locations of  each room of a project. The room book lists the objects of a room/building with all properties. You can read here the width, depth, height and all properties, images of every objects in their corresponding locations.

The PDF lists the previously attached pictures both attached to the objects and also to all windows/doors.  Use the camera of your iPad or use a previously created photo and attach it to the properties of an object.

A page of a PDF room book with attached pictures


Additionally, the PDF file contains a drawing of the floor plan regarding every single location. You can control whether you want to see the flooring, the reference line or the objects. You can turn on or off these in the view toolbar with the three state switches. The PDF will show the same you see on the editor screen of your iPad.

On the picture below, you can see a perfect output for real estate agents. Visible flooring and objects make this version of the floor plan an excellent presentation tool on a real estate website because everyday people are willing to prefer realistic drawings over technical floor plans.

A first page of a PDF room book-view options optimized for real estate agents

For architects who are only interested about the structure of the building, we suggest to use the PDF output when the visibility of the flooring and the objects are turned off, but the dimension and the room labels are visible.

A first page of a PDF room book-view options optimized for architects


Now, are you curious about how to create a room book? It is super easy, just go to the survey toolbar and click on the send by email tool or the save to Box/DropBox tool. Here you can choose from six output options. Now you need to choose the PDF output. After you have clicked on the PDF button, the App automatically creates pictures of the different locations separately and together (from the current view you are standing). It takes only a few seconds, after that, the email client will pop up, and you can simply add the recipient(s) and send the email. Watch the video below to see it live:


The PDF roombook is a very useful tool if you need the documentations of your projects. This function can help a lot when you want to see all information together. Whether you are an interior designer, an architect or a real estate agent, PDF room book will be indispensable for you after you have tried it.

So now you know: if you need a summary about your project, or you would like to see all important information and calculations regarding a building or building complex together, or you just need this information only regarding to a room - it is there for you, direct on the spot.

Best,
The OrthoGraph Team

November 10, 2012

Did you know? PDF Roombook in OrthoGraph Architect.

sample PDF Roombook cover page

Have you ever faced with the problem to send the floorplan to your customer? They have no CAD, so you have to print your floorplan to PDF, or send a screenshot... If you have created your survey in OrthoGraph Architect, this will be never again a problem for you. This is what the PDF Roombook was designed for. But what is it besides the simple fact: it is in PDF format?

The Roombook is a cataloge-like representation of the survey. Of course, it shows the floorplan on its covering page, but it contains many more. After a short overview, it lists the locations in the project, and each location has its own section with the details like area, gross or net wall surface, window surface etc. And the end is not yet.
After each location, there is an object list with all furniture you have placed with their details like their sizes. This gives you an awesome opportunity to enhance the survey as one of the properties is the photo.

If you want to include in the survey some shoots, like the view from the window, a photo at the fireplace to give a deeper impression, or to show a special construction detail which is hard to describe other way, you can do it by using the camera object. This object has the same property list, so if you take some pictures in the given room, you can have it on the desktop in the PDF Roombook.

Please find here a sample Roombook to check how it looks like in the reality.

May 28, 2012

OrthoGraph 3.0, the 3rd dimension - unleashed soon

The next major update of OrthoGraph Architect is planned for next week. There will be plenty of new features, but the update for our existing users will be available for free of charge. Buy OrthoGraph Architect now before the price gets increased http://bit.ly/IzrX6B

Some major changes only to have a short overview:
  • Instant 3D walkthrough in everything you have drawn
  • PDF room book, summary, the every room detailed with images, objects etc.
  • E-mail drawings, files everything you create directly from the application
  • New object types like toilet, basin, stairs and many more. Available also in 3D
  • Handling of floorings and coverings
  • Pointcloud data to be imported through PointCab's preprocessed LSE format on the field
  • Move and resize any door and window simply by your finger
  • Localizations: English, French, German, Italian and Hungarian
  • Grid, reinvented drawing rebuild algorithms and many more...

The first and only BIM building survey app running on iPad now gets 3D functionality. All DWG and ArchiCAD compatibility is also available in this upcoming version.

Buy OrthoGraph Architect now and join our satisfied user group.