Showing posts with label BIM. Show all posts

February 6, 2015

Add you own parameter fields to OrthoGraph

Have you ever been on site where you needed to register the condition of the walls, the type of windows or the number of wall outlets etc.? You can use the Notes field at most of the entities in OrthoGraph but wouldn’t it be great if there were a dedicated field for it?
It is impossible to create and handle a property sheet with all possible properties, so instead of that we let you decide:
We developed a new feature that allows any user to add their own property.

How does it work?

From OrthoGraph 9.3 you can add your own property to OrthoGraph. Just use the property tool and touch an object, a wall-section or a door/window. The element properties window will pop up and in the top right corner you will see a little + icon. Simply tap on it to add a new property.


Scroll down the toolbar and type in the name of your new property. After that you can choose from 6 different type of data fields:

-Text is ideal for any kind of information
-Integer means natural numbers but it doesn't allow fractions. (e.g.:1; 3; 6,)
-Float means numbers with decimal( 2.26 ; 3.128)
-Length will mean data in meter, cm, foot, inch...
-Yes/No means a little switch that has two positions
-Picture allows you attach a picture


Choose the one you need and save your new property. After that the new property will be on the property sheet of any same element type. So if you create a property for a wall section then it will also appear on the property sheet of any other wall section. But it won't appear at any object's or opening's property sheet.


If you would like to delete a particular property than you do not have to do anything else but swipe your finger left on that property and tap on the delete button.

When your property name and data type is defined then you can type in the data. 

So add any important property you need because from now on it is all possible in OrthoGraph!

Your OrthoGraph Team


December 1, 2014

OrthoGraph and Point Clouds

Both OrthoGraph with the floor plans and Point Clouds are  great tools for building surveying but what are the differences and the connections between these two useful tools? This article gives a you a detailed answer for this question.

About Point Clouds

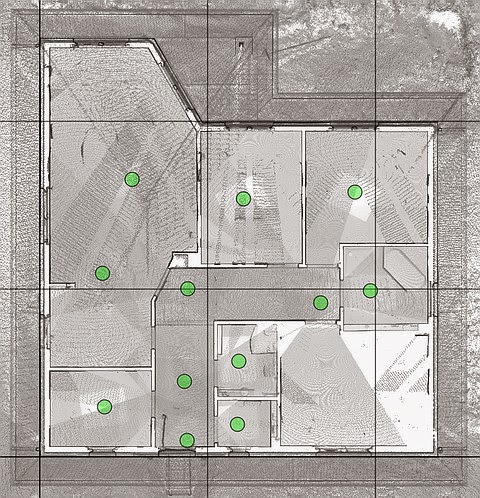
Point clouds are  created by 3D scanners. These devices measure a large number of points on an object's surface, and  output a point cloud as a data file. The point cloud represents the set of points that the device has measured. The large number of data points results in a high information content; this allows for a quick and detailed depiction of complex objects.

In architecture it is used mainly for site measurements of buildings. This is especially interesting for older buildings that often do not exhibit any regular geometric features. Difficult to access objects such as facades and roof constructions can be efficiently dealt with using laser scanning.


About OrthoGraph Floor Plans

A floor plan is a drawing to scale, showing a view from above, of the relationships between rooms, spaces and other physical features at one level of a structure.
OrthoGraph Floor Plans contain the outlines of the  buildings / rooms. Floor plans are good when you would like to calculate with area , perimeter and other metrics or you would like to see the structure of a building . Floor plans are also the official formats in real estate business, in interior design or  in architecture. Simple floor plans can be also indispensable for painters, tilers and for other craftsmen.


Point Clouds OrthoGraph Floor Plans
Great forreval hidden details x
Great for seeing the structure of a building x
Small, easy to send file size x
Official format in many professions x
Good for understand different layers x


Use Point Clouds in OrthoGraph

Did you know that OrthoGraph can handle special point clouds?  If you Use Point Cab, it can create sectional views which can be uploaded to OrthoGraph as a background picture.  Using such an accurate background picture can ease your work. For example, you don't have to calibrate point cloud pictures like other backgrounds, as these point cloud files contain dimensional data. If you have a point cloud file it is just a few click to create a 100% accurate  floor plan with instant reports and PDF room books.


More information about floor plans:
http://www.laserscanning-europe.com/en 

More information about OrthoGraph:

http://www.orthograph.net/


Your OrthoGraph Team


October 6, 2014

OrthoGraph among the Tabby Awards Finalists


We proudly share the fact with you that OrthoGraph is among the Tabby Awards Business 2014 finalists.

OrthoGraph is listed -together with four other apps-  as a finalist in the category called " iPad- in-the field".


The Tabby Awards /Business, the only competition for the best business and enterprise tablet apps, today announced the Finalists for 2014.

An international panel of 20 independent judges reviewed entries from a dozen countries and selected the 75 best business apps for Android, iPad and Windows tablets in 26 categories.

You can read the full list of finalists here.

We hope that we will be equally successful in the final round of the Tabby Awards /Business 2014 competition.

Until that stay tuned, OrthoGraph 9.0 will be soon released with stunning new features...

Your OrthoGraph team


August 1, 2014

You can have an impact on OrthoGraph’s future!

https://docs.google.com/forms/d/1kw9wdDqxMJkOGyItz48tnqJjKBeJuVDPf2HpFSLbJ9A/viewform


Now, you have the opportunity to share your opinion with us.

As always, we would like to develop  OrthoGraph based on the customer demands that’s why we ask you to fill out our questionnaire.

As a response for your help we will provide you with a gift: a 1-month free OrthoGraph Cloud Business access dedicated to you and 1 employee license that you can hand over to one of your colleagues.

Share your thoughts and have a real impact on OrthoGraph’s future because we truly believe that your opinion really matters!

It’s summer, so we were joking around a little bit and we created this funny video to motivate you to fill our questionnaire:


Your OrthoGraph Team

July 23, 2014

OrthoGraph wins gold trophy as the best App in 2014!

The OrthoGraph Architect App has been named the gold winner in App of the Year category and silver winner in the Most Innovative Product of the Year - SMB category in Best in Biz Awards 2014 International, the only independent business awards program judged by members of the press and industry analysts.

App of the Year Most Innovative Product of the Year


We are very proud of what we have achieved. It is a honor for us that we were selected as gold and silver medalists in such a prestigious contest, especially because there were such prominent participants in Product category like Dell, Epson, Blackberry, Toshiba, Lenovo etc...


Being the best iPad App in 2014 according to the professional  judges of the Awards means us a great recognition of our hard work and motivates us to grow even better, use the modernest technologies to provide the best building survey solution for our customers.

Download our Award winning App: 
https://itunes.apple.com/hu/app/orthograph-architect-3d-cad/id464252559?mt=8

Read the complete list of winners here:
http://intl.bestinbizawards.com/intl-2014-winners/


Your OrthoGraph Team

June 27, 2014

OrthoGraph - the lightest measuring kit just born!

Leica and OrthoGraph together are today’s most lightweight professional AEC measuring system! The new Disto D110 with its small size but professional performance together with OrthoGraph’s Sketch&Tap and measure functionality provides the ultimate lightweight solution for all building professionals.

Get the wall surface as a painter or exact distances and angles as a carpenter, create detailed floor plans as an architect or be as fast as possible as an energy auditor, OrthoGraph and Leica are the right tools best fitting your hand. For those of you who need 3D Walkthrough like real estate agents OrthoGraph weights the same: it's there in the package!

Were you wondering about which measuring equipment is easier to carry with you all day long: The traditional tape measure with sketchbook and pencil or OrthoGraph on an iPad Mini with the Leica D110?

We measured the weight of both. Watch our physical experiment now:


The four buttons on the new distance meter are just right enough! This very affordable tool needs only one of them to send all required measurements to OrthoGraph. The result is accurate, fast: a floor plan already in CAD format!


Use OrthoGraph with the world’s first pocket-sized laser distance meter, because OrthoGraph with Leica Disto D110 makes the ultimate lightweight measuring kit that weights only 423 grams.


Download OrthoGraph Architect now to get the D110 support!


Your OrthoGraph Team

June 24, 2014

OrthoGraph among the best iPad Apps!


OrthoGraph was  included in The best iPad apps for architects.
The appPicker website ,that collects and sorts mobile apps, chose our software one of The best iPad apps for architects.
OrthoGraph was included in a list that contains 10 mobile applications specially chosen for the needs of people who work as architects or study architecture.


http://www.apppicker.com/applists/5771/The-best-iPad-apps-for-architects


We feel proud and rewarded that OrthoGraph is in that list and this result also stimulates us to constantly renew and improve our application. Our mission is always to provide the best AEC CAD app that meets the highest quality standards and makes the building survey an effective, fast process with high accuracy.

Are you ready for the newest version of OrthoGraph with stunning new features?
We are working hard on the new version, it's coming soon.

Your OrthoGraph Team

June 18, 2014

Summer Discount - Buy OrthoGraph with a great discount

Celebrating Summer, (and our CEO's birthday ) we decided to present you with a special offer. Buy OrthoGraph Architetct, the professional building survey application for iPad with 20% discount today.

https://itunes.apple.com/hu/app/orthograph-architect-3d-cad/id464252559?mt=8


From now on till the next update you can buy OrthoGraph Architect in the Appstore 20% less than normally.

Download it now, and enjoy the most advanced AEC CAD App running on iPad and use all of it's 16 unique features that makes OrthoGraph outstanding. 


We wish you a pleasant summer,

Your OrthoGraph team

June 13, 2014

16 reasons for choosing OrthoGraph

Do you know why OrthoGraph is the most advanced building surveying iPad application on the market? We have 16 competitive advantages that make us stand out. 16 features that are the heart of the application from the intuitive sketch and tap way you draw trough bending walls, Leica and Bosch support to the teamwork functionality.

Watch our short video about these features:


OrthoGraph's 16 key features:

  1. Intelligent sketch recognition - 0:11
  2. Append new rooms with just one simple tap - 0:15
  3. Measure walls and diagonals - 0:22
  4. Leica & Bosch Bluetooth laser distance meter support - 0:41
  5. Curved walls and different wall thicknesses - 0:54
  6. 3D walk through, integral 3D model - 1:20
  7. Doors & windows with properties - welcome to the mobile BIM world - 1:35
  8. Furniture with properties and photos - 1:52
  9. Freehand annotation, labeling and attached photos - 2:10
  10. Location structure & room stamps - 2:17
  11. Professional output formats - supporting AutoCAD, ArchiCAD and all the important players - 2:27
  12. PDF room book with details and renders - 2:33
  13. Background images for digitizing floor plans - 2:42
  14. Cloud storage with versions of the same file - 2:55
  15. Teamwork on the same project - 3:16
  16. 3D VR Model view - 3:54

Creating a wall on the iPad shouldn't be bounded by the same limitations we had on a mouse-controlled environment. OrthoGraph's revolutionary "old" concept goes back to the origins and combines the leading edge technology with the natural way of drawing with pencil and paper. With the sketch & tap functionality and the intelligent sketch recognition the creation of floor plans was never easier and more natural.

Another unique thing is that the software handles curved walls. They cannot be found in every building but if you have to measure one, OrthoGraph is the only application, which can deal with it.

There is no professional floor plan without wall thickness, properties, housing etc., and these are all possible in OrthoGraph.

Digitizing in a natural way: if you have a previously made ground plan about the building then you can use it as a background picture to your drawing, and ease your work with it.

After creating the draft you can immediately measure it. But only measuring wall lengths cannot create real geometrical accuracy. OrthoGraph is still the only iPad app letting you measure diagonals that make the plan 100% accurate and correct. Make the measurement process even easier with the Leica and Bosch laser distance meter support. By using the Bluetooth connection the data transfer is super fast.

After the measurement you can furnish your rooms. Add doors, windows and furniture with properties and photos. OrthoGraph's object library contains 19 different doors, 9 different windows and 46 objects as of today, all resizable to their real dimensions.

The application has a unique location structure that makes it possible to create the location tree with floors, apartments, offices, shops and rooms, and even with zones. This helps handling even large buildings, or building portfolios in the same workspace.

Use the labeling tool to write notes on the floor plan or if you need just signing some parts, then use the freehand annotation function, draw, sketch as normally you would on a paper or simply just shot a picture and attach that. With OrthoGraph you will never leave the site without all important information gathered!

When you are ready with your work, export the files in one of the professional output file formats like IFC, DXF, JPG and use them further in ArchiCAD, AutoCAD or in Solibri Model viewer. You can also export your project as a PDF room book. It will list all your rooms and objects individually with their drawings, and if you wish, include camera renders too.

And last but not least use OrthoGraph Cloud to backup your work with versioning and use the also unexampled teamwork function that allows many people to work in the same floor plan.

Use OrthoGraph and enjoy all these features that make your work easier and faster. Think different and ease your work!

Download OrthoGraph right now from AppStore!

Your OrthoGraph Team

February 25, 2014

OrthoGraph Cloud is available in German and Hungarian as well


We proudly announce that besides English, from now on, OrthoGraph Cloud is available in German and Hungarian too! 

Not only the entire website  is translated but the  automatic system messages will arrive in your selected language after you have given your language preferences in the Settings.

Use OrthoGraph in your native language, enjoy the automatic server backups and work in teams!

*


Wir sind stolz verkünden zu können, dass neben Englisch, von nun an Orthograph Cloud auch in Deutsch und Ungarisch verfügbar ist!

Nicht nur die gesamte Webseite wurde übersetzt, die automatischen System-Meldungen werden in der ausgewählten Sprache kommen, nachdem Sie Ihre Spracheinstellungen in den Einstellungen angegeben haben.

Benutzen Sie Orthograph in Ihrer Muttersprache und genießen Sie die automatischen Server-Backups und arbeiten Sie in Teams!

*

Büszkén jelentjük be, hogy az angol mellett, mától már németül és magyarul is elérhető az OrthoGraph Cloud!

Nem csak a teljes honlap, hanem a rendszerüzenetek is az ön által kiválasztott nyelven fognak érkezni, miután megadta nyelvi preferenciáit a Beállítások menüpontban.

Használja az OrthoGraph-ot az anyanyelvén és vegye igénybe az autómatikus biztonsági mentéseket és a csapatmunka funkciót!


Best,
The OrthoGraph Team


June 5, 2012

OrthoGraph Architect 3D launched

1st June, 2012 - OrthoGraph Architect 3.0 has became available from the AppStore: http://bit.ly/IzrX6B

Many professional architects and building surveyors are enthusiastic of the stunning tablet of Apple, and are searching for apps running on it giving all support for their everyday work. Until now they failed to find any with all necessary features. The new OrthoGraph Architect 3D offers CAD editing and even more: 3D walkthrough on the spot and full BIM support, making it to “the” candidate.

OrthoGraph™ Architect 3D is designed for on-site surveying of flats, houses with the stunning tablet of Apple™. The app enables the on-site drawing of the floor-plan of any real estate (including land plots, buildings, rooms etc.) in an easy, fast and accurate way. The unique support of BIM data lets users to store parametric data or photos with nearly all graphical elements like walls, furniture or equipments.

The new version has an extended object library, new PDF export format, and the new e-mail export channel besides the former Dropbox integration. Walls and floors can have their materials from now on, and everything can be seen in 3D instantly by switching between the floor plan and 3D view on the spot.

Another unique feature is the use of blueprints and point cloud data as a background to the drawings. Based on PointCab's preprocessed LSE format it is easy to use point cloud data to create extremely accurate floor plans rapidly that can be further transferred to several CAD applications.

The PDF output is a room-book starting with a summary section of the floor plan, main data and sections for each location including the floor plan of the relevant room, its properties and the object inventory contained.

Besides English OrthoGraph is available in German, French, Italian and Hungarian, other languages are also planned to come soon.


May 28, 2012

OrthoGraph 3.0, the 3rd dimension - unleashed soon

The next major update of OrthoGraph Architect is planned for next week. There will be plenty of new features, but the update for our existing users will be available for free of charge. Buy OrthoGraph Architect now before the price gets increased http://bit.ly/IzrX6B

Some major changes only to have a short overview:
  • Instant 3D walkthrough in everything you have drawn
  • PDF room book, summary, the every room detailed with images, objects etc.
  • E-mail drawings, files everything you create directly from the application
  • New object types like toilet, basin, stairs and many more. Available also in 3D
  • Handling of floorings and coverings
  • Pointcloud data to be imported through PointCab's preprocessed LSE format on the field
  • Move and resize any door and window simply by your finger
  • Localizations: English, French, German, Italian and Hungarian
  • Grid, reinvented drawing rebuild algorithms and many more...

The first and only BIM building survey app running on iPad now gets 3D functionality. All DWG and ArchiCAD compatibility is also available in this upcoming version.

Buy OrthoGraph Architect now and join our satisfied user group.