Showing posts with label floor plan. Show all posts

February 26, 2015

OrthoGraph-Vectorworks compatibility

However we work with industry standard export formats such as IFC and DXF, many of our users or to-be users ask about the compatibility of OrthoGraph with a specific software that they are using for their everyday work.

So we decided that we will show you how OrthoGraph export files work in different CAD software. At this time, we would like to write about the Vectorworks compatibility. We have tested the OrthoGraph export files in Vectorworks 2015 software both with the DXF and with the IFC export files.

Please watch our short video about the OrthoGraph- Vectorworks compatibility and see it with your own eyes how simple and accurate it is:


DXF export

OrthoGraph's DXF export is a two dimensional export format. To use this, you don't have to do anything else but export your OrthoGraph project in DXF either with the "Upload to Dropbox" tool or with the "Send by email" tool.
You can choose from single and separate layers. Separate layers means that every location and measurement will be on a separate layer. If you chose single layer then everything will be on one layer.

In Vectorworks, you can click on  File/Import/ DXF import and simply open the file. After that, we recommend to click on View/Zoom/ Fit to page area in order to see the model well.
This steps will result a fully measured and accurate 2D floor plan.

 IFC export

OrthoGraph's IFC format is a 3D format. To use this, you don't have to do anything else but export your OrthoGraph project in IFC either with the "Upload to Dropbox" tool or with the "Send by email" tool.

There are also the same steps in Vectorworks. Simply select File/Import/ IFC import and open your IFC file. In View menu select Layer Options/ and allow "Show others".
With these settings, you will be able to see the full 3D model.


Your OrthoGraph team


December 1, 2014

OrthoGraph and Point Clouds

Both OrthoGraph with the floor plans and Point Clouds are  great tools for building surveying but what are the differences and the connections between these two useful tools? This article gives a you a detailed answer for this question.

About Point Clouds

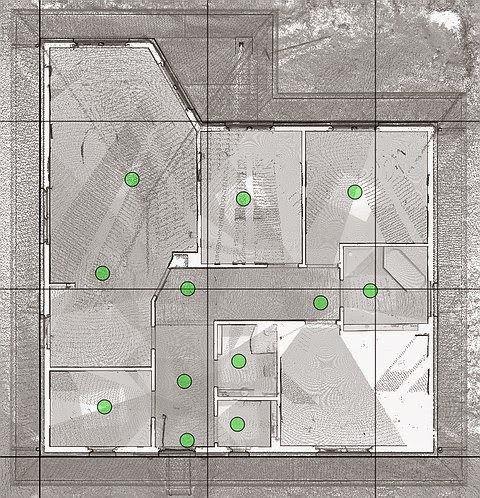
Point clouds are  created by 3D scanners. These devices measure a large number of points on an object's surface, and  output a point cloud as a data file. The point cloud represents the set of points that the device has measured. The large number of data points results in a high information content; this allows for a quick and detailed depiction of complex objects.

In architecture it is used mainly for site measurements of buildings. This is especially interesting for older buildings that often do not exhibit any regular geometric features. Difficult to access objects such as facades and roof constructions can be efficiently dealt with using laser scanning.


About OrthoGraph Floor Plans

A floor plan is a drawing to scale, showing a view from above, of the relationships between rooms, spaces and other physical features at one level of a structure.
OrthoGraph Floor Plans contain the outlines of the  buildings / rooms. Floor plans are good when you would like to calculate with area , perimeter and other metrics or you would like to see the structure of a building . Floor plans are also the official formats in real estate business, in interior design or  in architecture. Simple floor plans can be also indispensable for painters, tilers and for other craftsmen.


Point Clouds OrthoGraph Floor Plans
Great forreval hidden details x
Great for seeing the structure of a building x
Small, easy to send file size x
Official format in many professions x
Good for understand different layers x


Use Point Clouds in OrthoGraph

Did you know that OrthoGraph can handle special point clouds?  If you Use Point Cab, it can create sectional views which can be uploaded to OrthoGraph as a background picture.  Using such an accurate background picture can ease your work. For example, you don't have to calibrate point cloud pictures like other backgrounds, as these point cloud files contain dimensional data. If you have a point cloud file it is just a few click to create a 100% accurate  floor plan with instant reports and PDF room books.


More information about floor plans:
http://www.laserscanning-europe.com/en 

More information about OrthoGraph:

http://www.orthograph.net/


Your OrthoGraph Team


August 1, 2014

You can have an impact on OrthoGraph’s future!

https://docs.google.com/forms/d/1kw9wdDqxMJkOGyItz48tnqJjKBeJuVDPf2HpFSLbJ9A/viewform


Now, you have the opportunity to share your opinion with us.

As always, we would like to develop  OrthoGraph based on the customer demands that’s why we ask you to fill out our questionnaire.

As a response for your help we will provide you with a gift: a 1-month free OrthoGraph Cloud Business access dedicated to you and 1 employee license that you can hand over to one of your colleagues.

Share your thoughts and have a real impact on OrthoGraph’s future because we truly believe that your opinion really matters!

It’s summer, so we were joking around a little bit and we created this funny video to motivate you to fill our questionnaire:


Your OrthoGraph Team

June 24, 2014

OrthoGraph among the best iPad Apps!

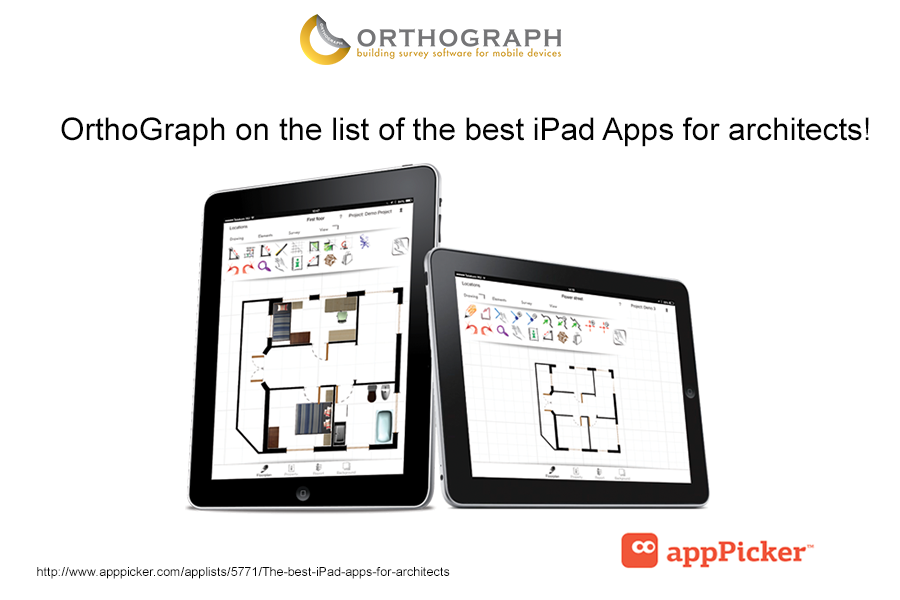
OrthoGraph was  included in The best iPad apps for architects.
The appPicker website ,that collects and sorts mobile apps, chose our software one of The best iPad apps for architects.
OrthoGraph was included in a list that contains 10 mobile applications specially chosen for the needs of people who work as architects or study architecture.


http://www.apppicker.com/applists/5771/The-best-iPad-apps-for-architects


We feel proud and rewarded that OrthoGraph is in that list and this result also stimulates us to constantly renew and improve our application. Our mission is always to provide the best AEC CAD app that meets the highest quality standards and makes the building survey an effective, fast process with high accuracy.

Are you ready for the newest version of OrthoGraph with stunning new features?
We are working hard on the new version, it's coming soon.

Your OrthoGraph Team

June 18, 2014

Summer Discount - Buy OrthoGraph with a great discount

Celebrating Summer, (and our CEO's birthday ) we decided to present you with a special offer. Buy OrthoGraph Architetct, the professional building survey application for iPad with 20% discount today.

https://itunes.apple.com/hu/app/orthograph-architect-3d-cad/id464252559?mt=8


From now on till the next update you can buy OrthoGraph Architect in the Appstore 20% less than normally.

Download it now, and enjoy the most advanced AEC CAD App running on iPad and use all of it's 16 unique features that makes OrthoGraph outstanding. 


We wish you a pleasant summer,

Your OrthoGraph team

March 27, 2014

A perfect tool for real estate professionals to increase productivity

Do you know why OrthoGraph is an essential tool in the real estate business?
The answer is here in this blog post. OrthoGraph is more versatile than you have thought before. We would like to show you how can a real estate agent use OrthoGraph for make their work easier and increase their productivity.


First, it is important to have a precise and impressive looking floor plan about the building or apartment you want to sell. But we’re sure that no one wants to spend long hours with the surveying, it is better to spend the time with the clients. OrthoGraph has a natural, fast and easy way in which floor plans can be created: Just draw like with a pen on paper and the software automatically recognizes it and converts the lines into walls.

The measurement process is even faster, just use a laser distance meter and measure with a click. Your drawing will be automatically updated by the measured data and a room can be measured in a few minutes.

In case you have a furnished apartment for rent or to sell OrthoGraph can help you too.
Just choose from 15 different doors and 9 different windows and from 46 other objects that make your floor plan even more realistic.

A big advantage of OrthoGraph is that it creates a report automatically that contains information such as area, area of the walls with openings, perimeter, area of all openings regarding to a location and with sublocations as well, and it shows it for all locations.


Another very useful function for real estate professionals is the customizable PDF room book that can be emailed to the client or just printed. The room book contains all the important information and the small floor plan regarding each room.
Read more: http://orthograph.blogspot.hu/2014/03/multi-purpose-pdf-room-books-of.html

Last but not least, OrthoGraph is an outstanding presentation tool as well, its 3D view function allows you to walk around in the 3D realistic model of the floor plan and let’s you show the apartment to your clients from your office and you don’t need anything else just an iPad.


Best,
The OrthoGraph Team


March 11, 2014

Multi-purpose PDF room books of OrthoGraph

Have you ever thought of how great it would be to have a detailed room book of what you have drawn and measured on the spot? All rooms with their drawings, furniture list, sizes, calculations and even with the images you shot on-site? We did.

The PDF export feature of OrthoGraph is there for you including everything you drawn, measured and entered into the floor plan. Use it as a professional architect, painter, tiler, forensics with all details or as a retail agency containing fancy renders of the flat you wish to introduce.

The OrthoGraph Architect App has several export options, one of them is the PDF export format. With this PDF export, you can create so called "room books" with a click. The App automatically generates the PDF file containing well arranged and detailed data and pictures about the full project.

A page of a PDF room book


The PDF room book contains all data such as area of the location, area of the walls, perimeter, area of the windows and doors regarding all created locations of  each room of a project. The room book lists the objects of a room/building with all properties. You can read here the width, depth, height and all properties, images of every objects in their corresponding locations.

The PDF lists the previously attached pictures both attached to the objects and also to all windows/doors.  Use the camera of your iPad or use a previously created photo and attach it to the properties of an object.

A page of a PDF room book with attached pictures


Additionally, the PDF file contains a drawing of the floor plan regarding every single location. You can control whether you want to see the flooring, the reference line or the objects. You can turn on or off these in the view toolbar with the three state switches. The PDF will show the same you see on the editor screen of your iPad.

On the picture below, you can see a perfect output for real estate agents. Visible flooring and objects make this version of the floor plan an excellent presentation tool on a real estate website because everyday people are willing to prefer realistic drawings over technical floor plans.

A first page of a PDF room book-view options optimized for real estate agents

For architects who are only interested about the structure of the building, we suggest to use the PDF output when the visibility of the flooring and the objects are turned off, but the dimension and the room labels are visible.

A first page of a PDF room book-view options optimized for architects


Now, are you curious about how to create a room book? It is super easy, just go to the survey toolbar and click on the send by email tool or the save to Box/DropBox tool. Here you can choose from six output options. Now you need to choose the PDF output. After you have clicked on the PDF button, the App automatically creates pictures of the different locations separately and together (from the current view you are standing). It takes only a few seconds, after that, the email client will pop up, and you can simply add the recipient(s) and send the email. Watch the video below to see it live:


The PDF roombook is a very useful tool if you need the documentations of your projects. This function can help a lot when you want to see all information together. Whether you are an interior designer, an architect or a real estate agent, PDF room book will be indispensable for you after you have tried it.

So now you know: if you need a summary about your project, or you would like to see all important information and calculations regarding a building or building complex together, or you just need this information only regarding to a room - it is there for you, direct on the spot.

Best,
The OrthoGraph Team

December 8, 2011

OrthoGraph ArchiCAD Import Module SE is launched

We got many feedbacks from our users who want to use the OrthoGraph drawings in ArchiCAD, and many of them does not do regular building surveys, only once-twice a year. They mostly measure family houses, apartments and small-mid size objects.

Now we have created a dedicated construction for them, from now on the OrthoGraph-ArchiCAD conversion module is available close at hand on an acceptable price range:

OrthoGraph ArchiCAD Import Module SE
available for only 99€/129$

The SE doesn't mean reduced functionality but only a limitation on the number of rooms to handle in one file. This version is able to read up to 50 rooms per drawing file, that is enough comfortable for most of such building survey activities.

The easiest way of creating a floor plan or a 3D BIM model electronically on-site is to use OrthoGraph Architect running on an iPad. As a result drawings can be exported to Google SketchUp or ArchiCAD, but in case of ArchiCAD a full intelligent 3D BIM model is created, not just polygons or 3D bodies.

Check out our pricelist to see the ArchiCAD Import Modules' pricing, and if you whish, you can order and start using it within minutes.

The free trial functionality - importing drawings with up to 5 rooms into ArchiCAD - remained available for the future too.